
Address
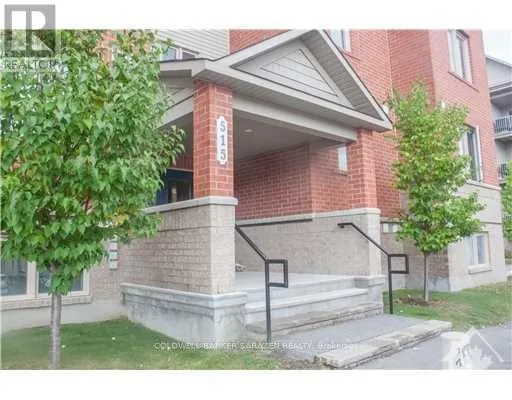
3 - 515 Stonefield Private, Ottawa, ON
Price
$ 2,195
Property Attributes
- ID#X13761954
- TypeSingle Family
- Listing Status Active
- MunicipalityOttawa
- CityOttawa
- Area7710 - Barrhaven East
- Neighbourhood7710 - Barrhaven East
- Postal CodeK2G 4R4
- Style
- Price$ 2,195
- Bedrooms2
- Bathrooms1
- Half Bathrooms1
Data Source:
Canadian Real Estate Association (CREA)
Property Description
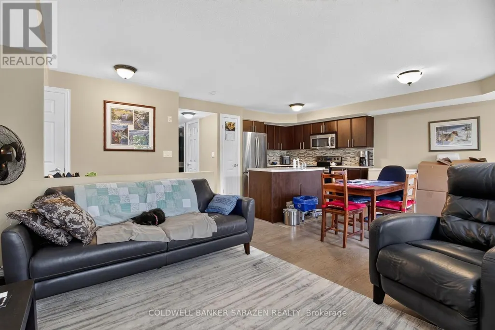
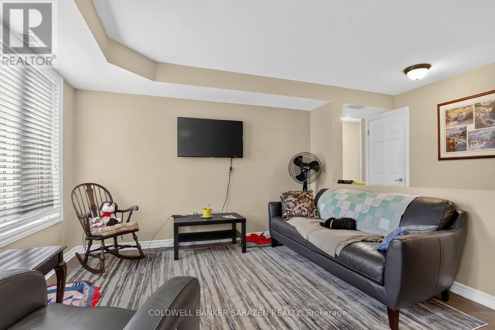
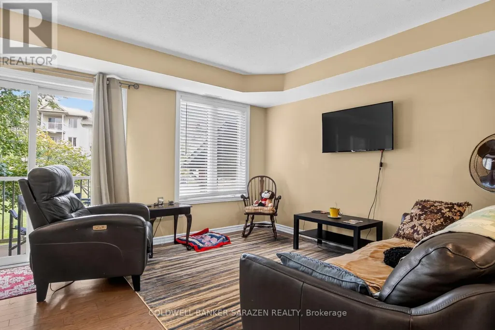
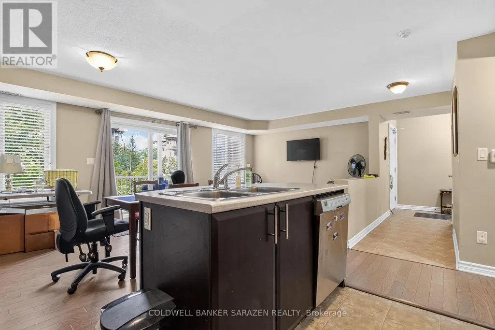
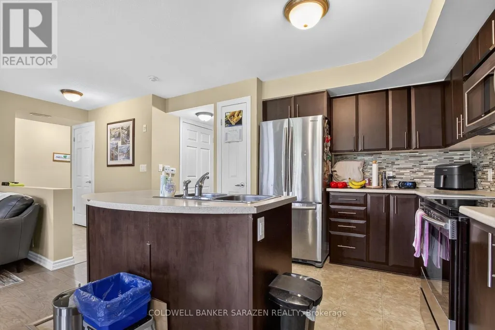
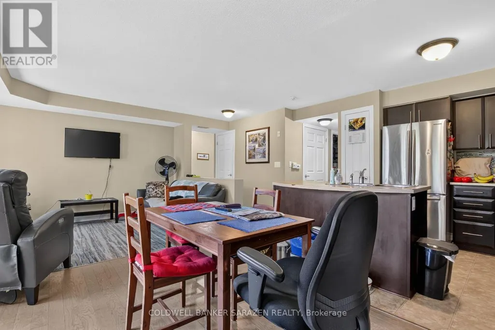
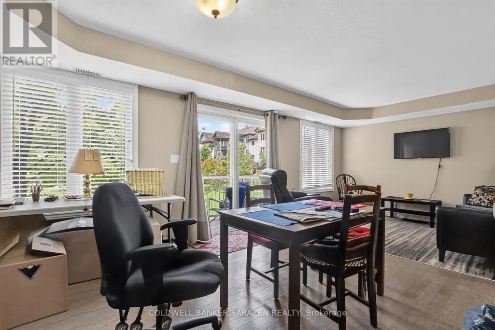
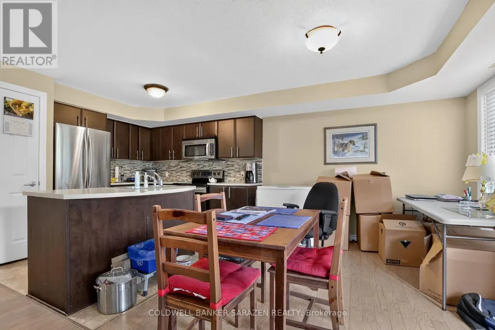
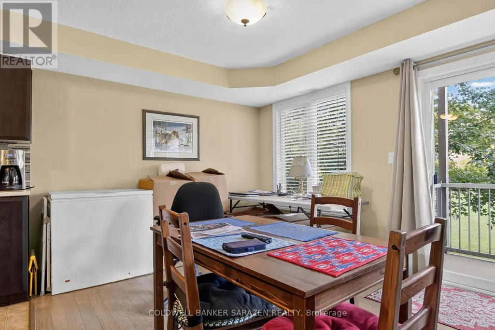
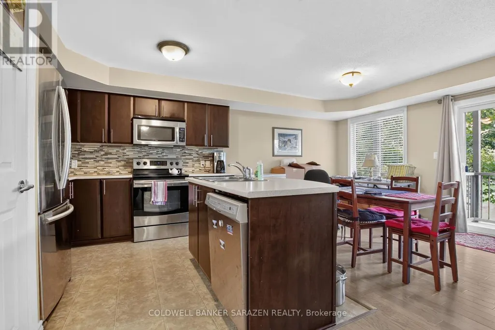
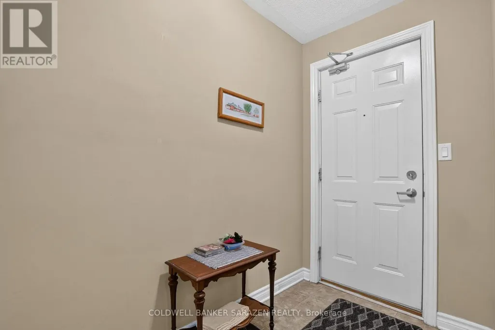
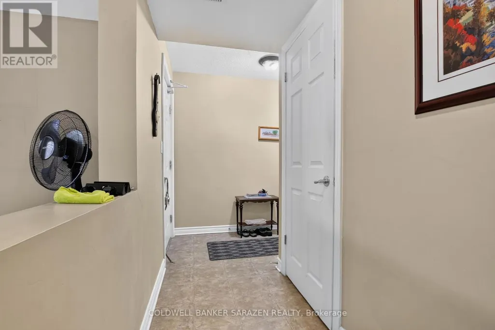
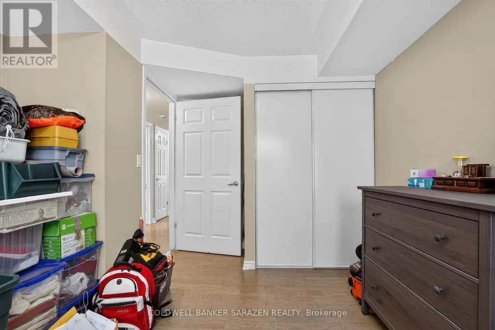
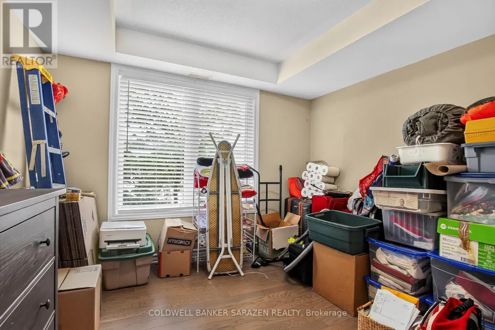
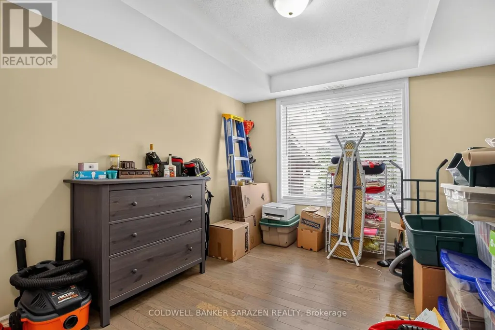
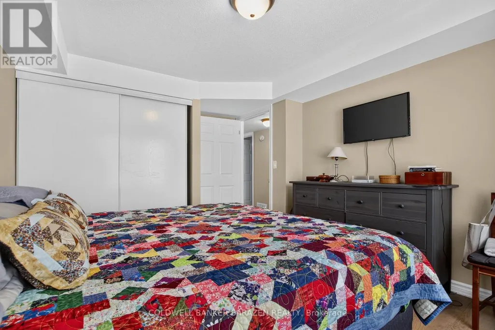
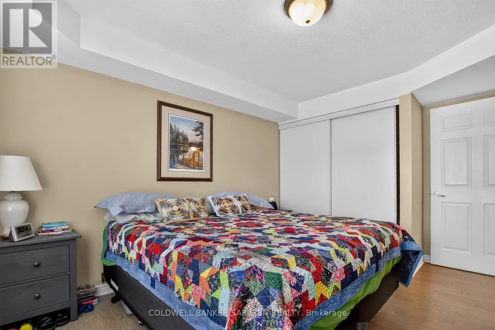
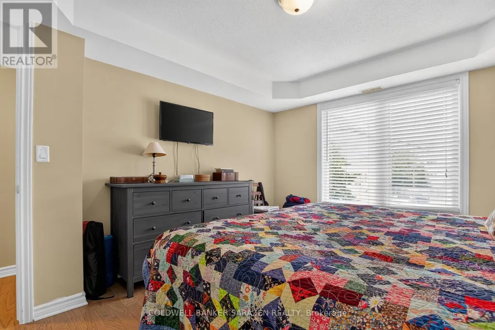
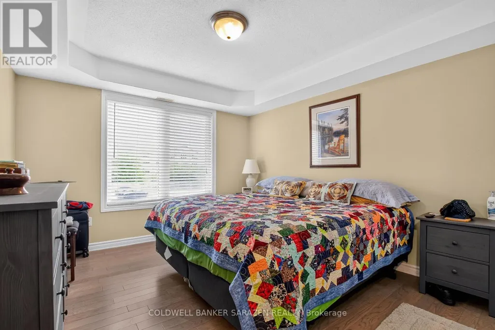
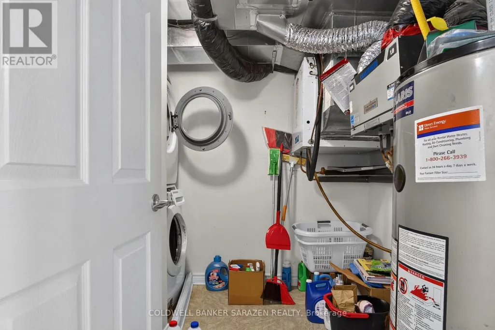
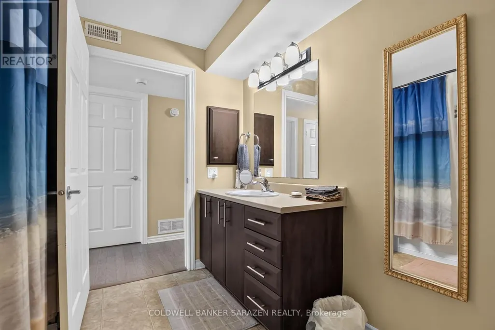
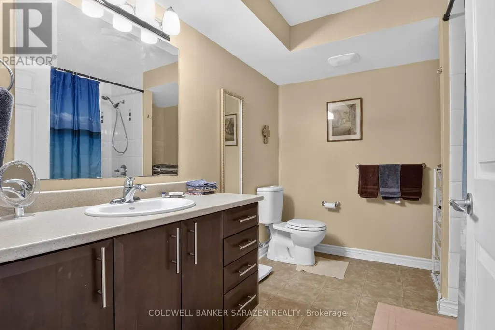
Beautiful 2-bedroom, 2-bathroom condo ideally located close to public transit with easy access to both sides of the building. This spacious unit features an upgraded kitchen, engineered hardwood flooring, in-unit laundry, and two generously sized bedrooms and bathrooms. Enjoy Energy Star stainless steel appliances, including a refrigerator, dishwasher, and stove, as well as a front-loading washer and dryer and central air conditioning. Ideally situated on the first level of the building, just one flight of stairs above the main entrance, with wheelchair-accessible access. Conveniently located close to parks, recreation, shopping, restaurants, schools, FreshCo, Movati Fitness, and public transit, with the Riverside South LRT station just moments away! (id:7434)
General Features
| Community Features | Pets not Allowed |
|---|---|
| Property Type | Single Family |
| Lease | 2195.00 |
| CommunityName | 7710 - Barrhaven East |
| Amenities | Public Transit, Park |
| Building Appliances | Dishwasher, Dryer, Stove, Washer, Refrigerator |
| Building Cooling Type | Central air conditioning |
| Location Description | MERIVALE RIGHT ON PRINCE OW WALES, RIGHT ON BARNSTONE, LEFT ON STONEFIELD |
| Parking Space Total | 1 |
| Foundation Type | Poured Concrete |
| Building Type | Other |
| Ownership Type | Condominium/Strata |
Interior Features
| Building Fireplace Present | False |
|---|---|
| Building Heating Type | Forced air |
| Building Heating Fuel | Natural gas |
| Basement Type | None, None |
| Living Area Range | 1000 |
| Bedrooms | 2 |
Exterior Features
| Land Amenities | Public Transit, Park |
|---|---|
| Exterior Finish | Brick |
Room Details
| Room | Dimensions | Level | Flooring | Details |
|---|---|---|---|---|
| Bathroom | Measurements not available | Main level | ||
| Bedroom | 3.2 m x 3.35 m | Main level | 3.35 m | |
| Dining room | 3.17 m x 3.04 m | Main level | 3.04 m | |
| Kitchen | 3.12 m x 2.81 m | Main level | 2.81 m | |
| Laundry room | Measurements not available | Main level | ||
| Living room | 3.53 m x 3.17 m | Main level | 3.17 m | |
| Primary Bedroom | 3.35 m x 3.78 m | Main level | 3.78 m |
Amenities
- Views
- New Construction
- Adult 55+
- Lease To Own
- No Strata Fees
- Furnished
- Primary On Main
- Air Conditioning
- Seller Finance
- Green
- Fixer Upper
- Horse
- Golf
- Fireplace
- Deck
- Garage
- Basement
- Pool

Property vs Single Family Average in K2G 4R4
Price
In The Neighbourhood
Just Listed
Ottawa
$ 2,650
- Type
- Single Family
- Rooms
- 3 Beds + 3.5 Baths
ROYAL LEPAGE INTEGRITY REALTY
Open House
Ottawa
$ 779,900
- Type
- Single Family
- Rooms
- 4 Beds + 3 Baths
COLDWELL BANKER FIRST OTTAWA REALTY

 Data provided by the Ontario Regional Technology & Information Systems. The information is deemed reliable, but is not guaranteed. Not intended to solicit buyers or sellers, landlords or tenants currently under contract.
The trademarks REALTOR®, REALTORS® and the REALTOR® logo are controlled by The Canadian Real Estate Association (CREA) and identify real estate professionals who are members of CREA. The trademarks MLS®, Multiple Listing Service® and the associated logos are owned
Data provided by the Ontario Regional Technology & Information Systems. The information is deemed reliable, but is not guaranteed. Not intended to solicit buyers or sellers, landlords or tenants currently under contract.
The trademarks REALTOR®, REALTORS® and the REALTOR® logo are controlled by The Canadian Real Estate Association (CREA) and identify real estate professionals who are members of CREA. The trademarks MLS®, Multiple Listing Service® and the associated logos are owned