
Address
11114 Springwater Road, Malahide, ON
Price
$ 699,000
Property Attributes
- ID#X13773306
- TypeSingle Family
- Listing Status Active
- MunicipalityMalahide
- CityMalahide
- AreaRural Malahide
- NeighbourhoodRural Malahide
- Postal CodeN5H 2R6
- StyleBungalow
- Price$ 699,000
- Bedrooms2+1
- Bathrooms2
- Half Bathrooms0
Data Source:
Canadian Real Estate Association (CREA)
Property Description
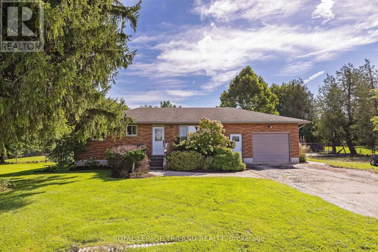
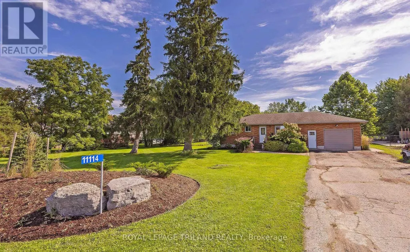
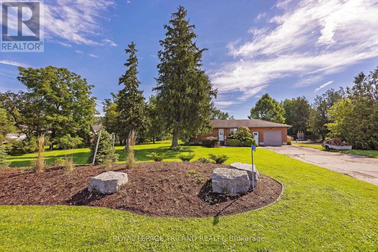
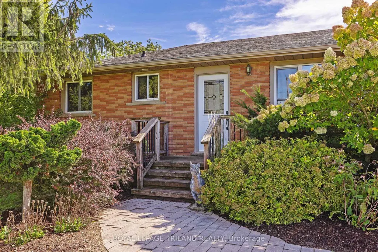
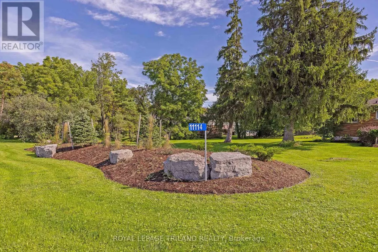
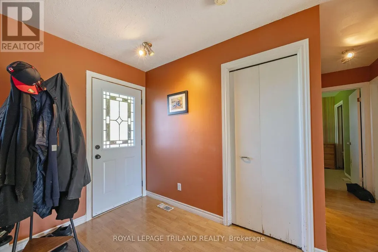
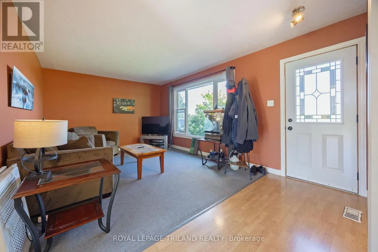
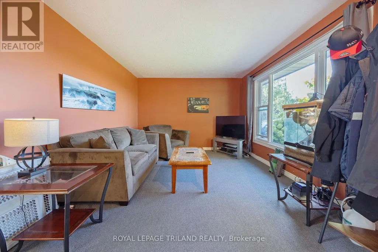
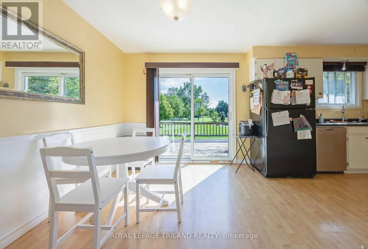
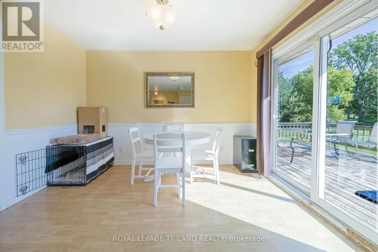
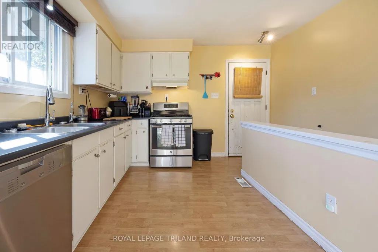
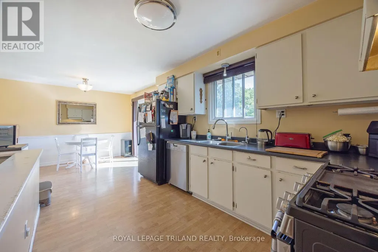
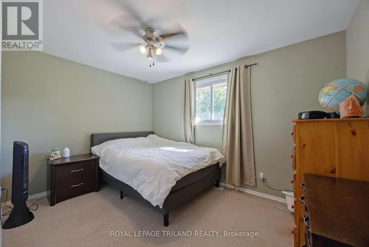
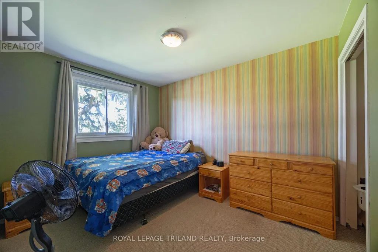
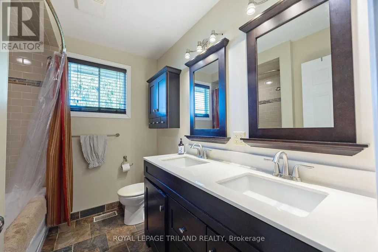
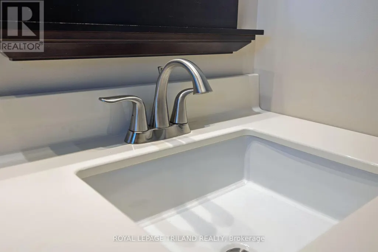
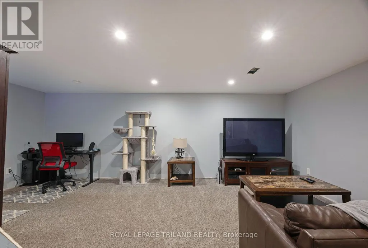
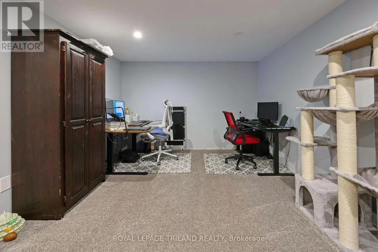
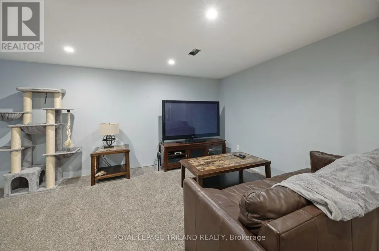
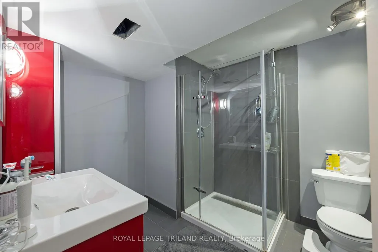
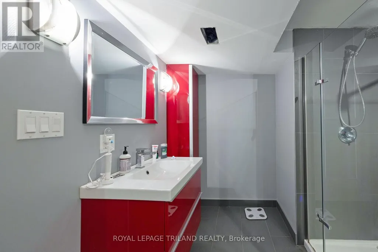
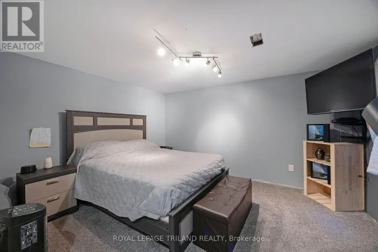
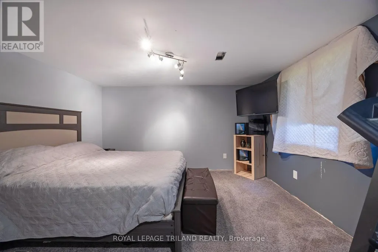
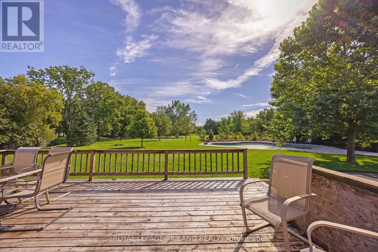
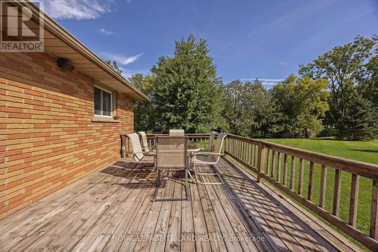
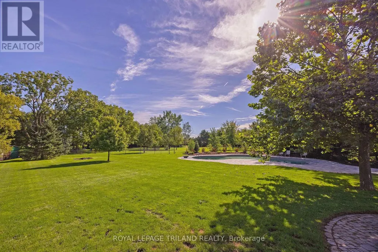
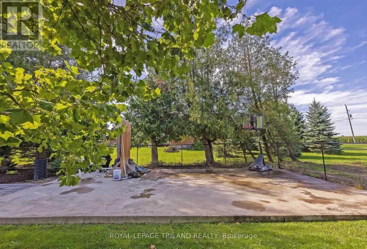
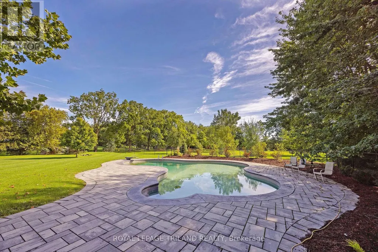
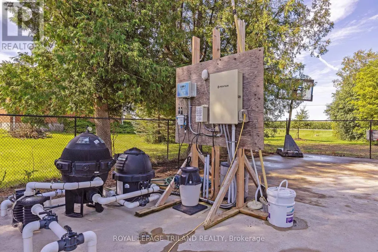
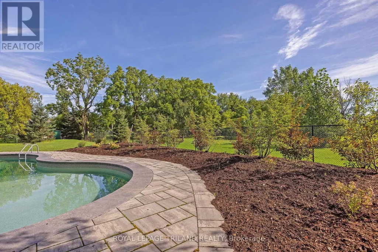
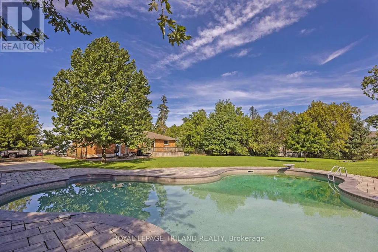
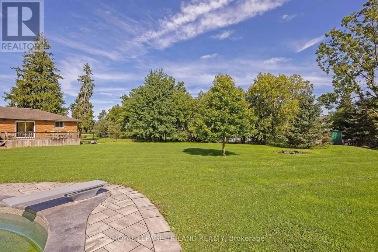
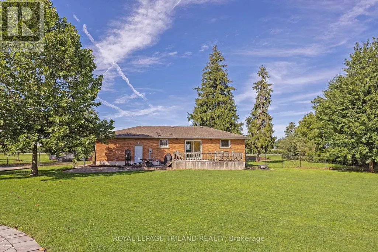
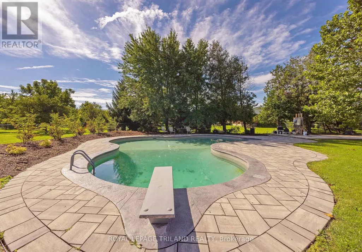
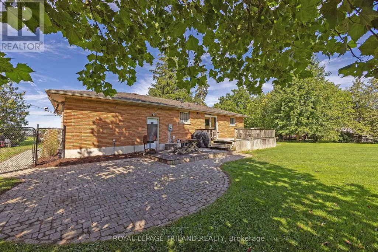
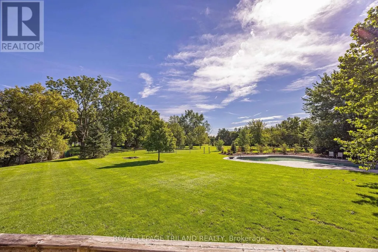
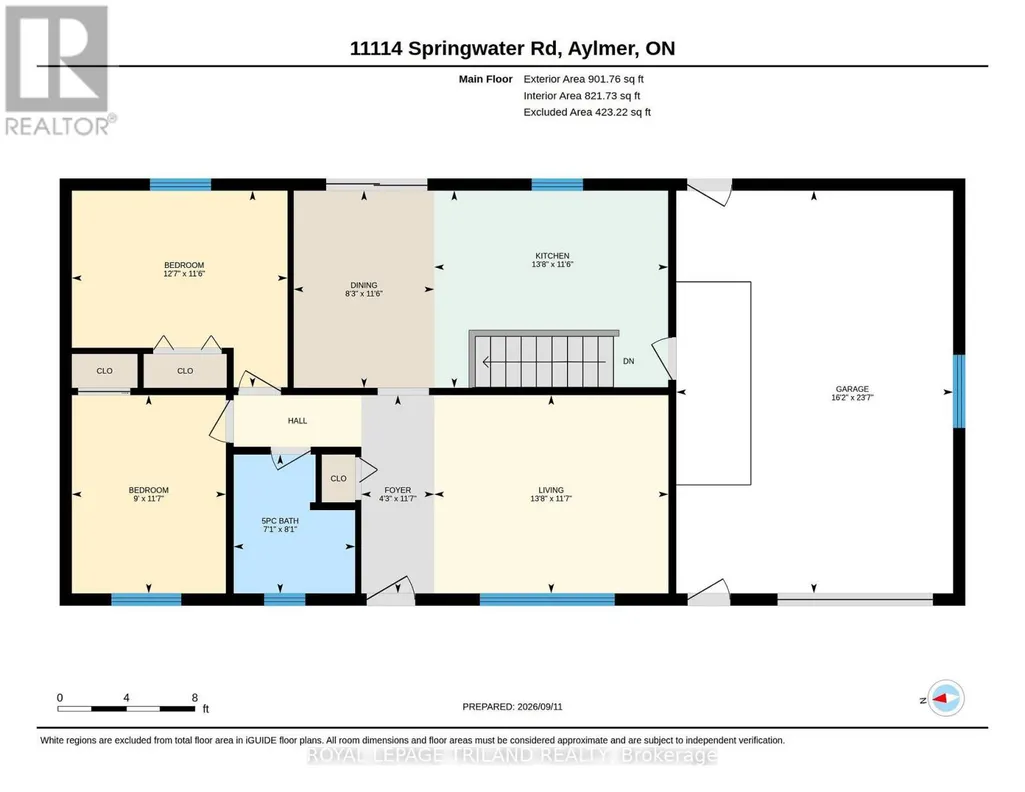
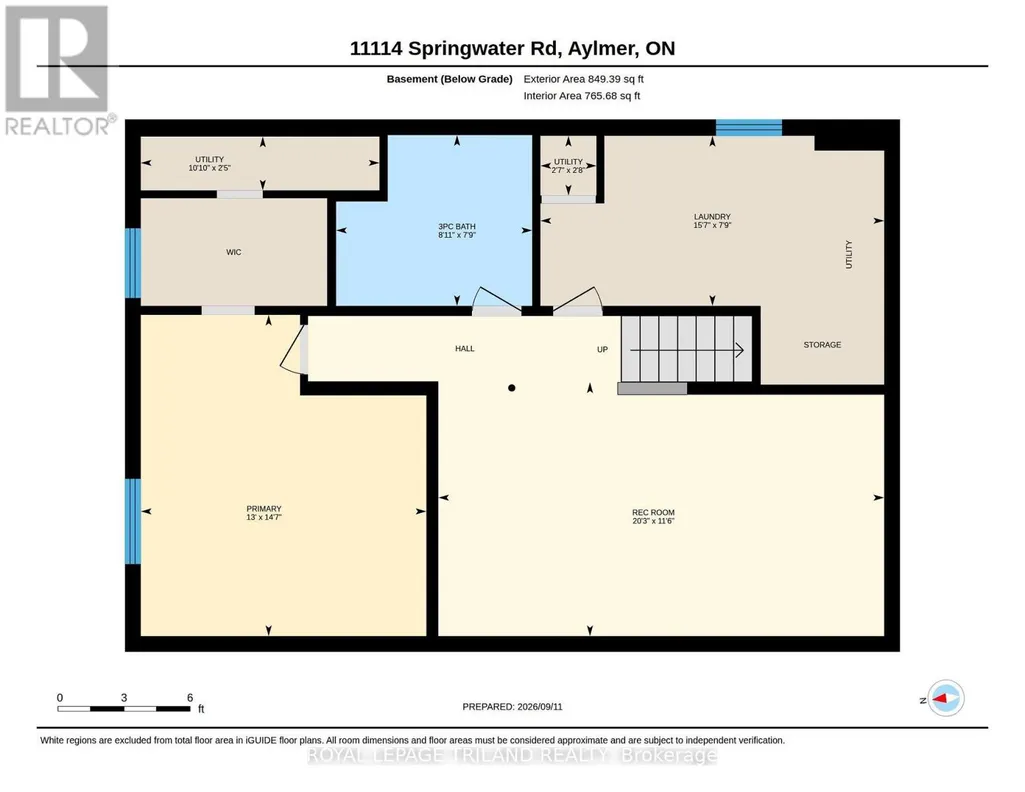
LOOKING FOR THAT COUNTRY RETREAT CLOSE TO THE 401, LONDON, ALYMER AND ST THOMAS THIS MAY BE IT. THIS BRICK RANCK WITH AN ATTACHED ONE CAR GARAGE SITS ON A .692 ACRE PROPERTY FEATURING A LARGE IN GROUND HEATED POOL FOR THAT SUMMER RELAXATION. WITH THE FULLY FENCED REAR YARD A GREAT PLACE FOR THE FAMILY. THE 20 FOOT BY 35 FOOT PAD FOR YOUR FUTURE DETACHED GARAGE OR SHOP HAS ALREADY BEEN POURED. THE MAIN FLOOR OF THE HOME FEATURES 2 BEDROOMS, LIVING ROOM, KITCHEN, EATING AREA AND A 4 PIECE WASHROOM. THE LOWER LEVEL IS ALSO FINISHED WITH A THIRD BEDROOM CURRENTLY BEING UTILIZED BY THE OWNERS AS THEIR PRIMARY SUITE WITH A WALK IN CLOSET, ANOTHER BATHROOM, RECREATION ROOM AND LAUNDRY ROOM. YOU WILL NOT BE DISAPPOINTED. (id:7434)
General Features
| Features | Irregular lot size, Flat site |
|---|---|
| Community Features | School Bus |
| Property Type | Single Family |
| CommunityName | Rural Malahide |
| Building Age | 31 to 50 years |
| Building Appliances | Stove, Water Heater, Water Treatment, Refrigerator |
| Building Architectural Style | Bungalow |
| Building Cooling Type | Central air conditioning |
| Location Description | Cross Streets: RON MCNEIL. ** Directions: Ron McNeil east to Springwater turn south. |
| Parking Space Total | 7 |
| Foundation Type | Concrete |
| Building Type | House |
| Ownership Type | Freehold |
| Building.StoriesTotal | 1 |
Interior Features
| Building Fireplace Present | False |
|---|---|
| Building Heating Type | Forced air |
| Building Heating Fuel | Natural gas |
| Basement Development | Finished |
| Basement Type | N/A (Finished) |
| Construction Style Attachment | Detached |
| Living Area Range | 700 |
| Bedrooms | 2+1 |
Exterior Features
| Pool Type | Inground pool |
|---|---|
| Structure | Deck, Shed |
| ViewType | View |
| Landscape Features | Landscaped |
| Sewer | Septic System |
| Exterior Finish | Brick |
| Fence Type | Partially fenced, Fenced yard |
Room Details
| Room | Dimensions | Level | Flooring | Details |
|---|---|---|---|---|
| Bathroom | 2.48 m x 2.17 m | Main level | 2.17 m | |
| Bedroom 2 | 3.54 m x 2.75 m | Main level | 2.75 m | |
| Bedroom 3 | 3.85 m x 3.51 m | Main level | 3.51 m | |
| Dining room | 3.52 m x 2.51 m | Main level | 2.51 m | |
| Kitchen | 4.17 m x 3.52 m | Main level | 3.52 m | |
| Laundry room | 4.76 m x 2.36 m | Lower level | 2.36 m | |
| Living room | 4.18 m x 3.54 m | Main level | 3.54 m | |
| Primary Bedroom | 4.45 m x 3.96 m | Lower level | 3.96 m | |
| Recreational, Games room | 6.18 m x 3.52 m | Lower level | 3.52 m |
Amenities
- Views
- New Construction
- Adult 55+
- Lease To Own
- No Strata Fees
- Furnished
- Primary On Main
- Air Conditioning
- Seller Finance
- Green
- Fixer Upper
- Horse
- Golf
- Fireplace
- Deck
- Garage
- Basement
- Pool

Property vs Single Family Average in N5H 2R6
Price
In The Neighbourhood
Malahide
$ 749,900
- Type
- Single Family
- Rooms
- 5 Beds + 2.5 Baths
UNIVERSAL CORPORATION OF CANADA (REALTY) LTD., BROKERAGE
Port Burwell
$ 795,000
- Type
- Single Family
- Size
- 2,258 SqFt
- Rooms
- 3 Beds + 2.5 Baths
Real Broker Ontario Ltd.
Malahide
$ 2,685
- Type
- Single Family
- Rooms
- 5 Beds + 2 Baths
UNIVERSAL CORPORATION OF CANADA (REALTY) LTD., BROKERAGE

 Data provided by the Ontario Regional Technology & Information Systems. The information is deemed reliable, but is not guaranteed. Not intended to solicit buyers or sellers, landlords or tenants currently under contract.
The trademarks REALTOR®, REALTORS® and the REALTOR® logo are controlled by The Canadian Real Estate Association (CREA) and identify real estate professionals who are members of CREA. The trademarks MLS®, Multiple Listing Service® and the associated logos are owned
Data provided by the Ontario Regional Technology & Information Systems. The information is deemed reliable, but is not guaranteed. Not intended to solicit buyers or sellers, landlords or tenants currently under contract.
The trademarks REALTOR®, REALTORS® and the REALTOR® logo are controlled by The Canadian Real Estate Association (CREA) and identify real estate professionals who are members of CREA. The trademarks MLS®, Multiple Listing Service® and the associated logos are owned