
Address
80 Elstone Place, Waterdown, ON
Price
$ 1,650,000
Property Attributes
- ID#40863228
- TypeSingle Family
- Listing Status Active
- CityWaterdown
- Area46 - Waterdown
- Neighbourhood461 - Waterdown East
- Postal CodeL8B 1Y9
- StyleContemporary
- Year Built2022
- Taxes$ 9958
- Price$ 1,650,000
- Bedrooms4
- Full Bathrooms3
- Half Bathrooms1
- Sqr Footage2953
Data Source:
Ontario Regional (ITSO)
Property Description
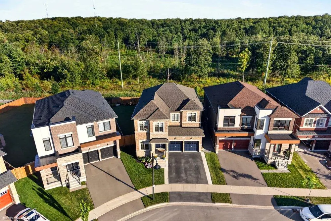
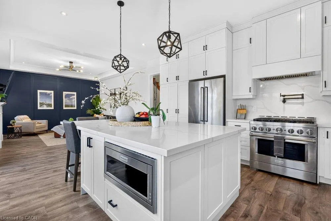
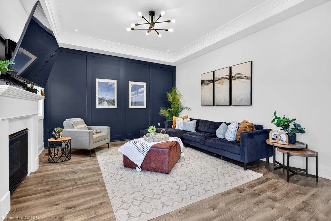
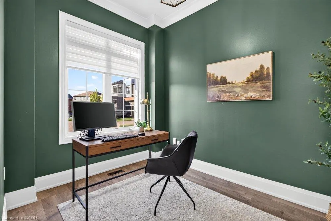
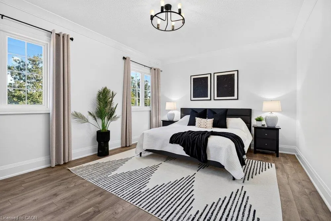
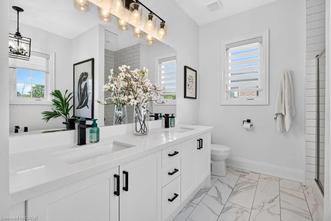
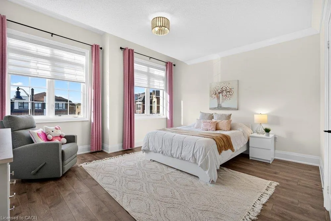
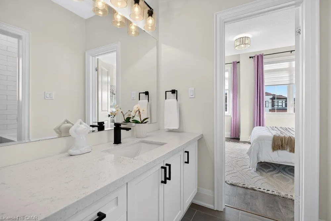
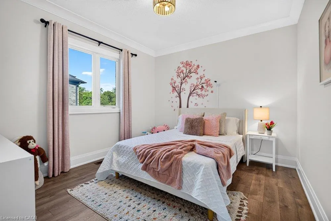
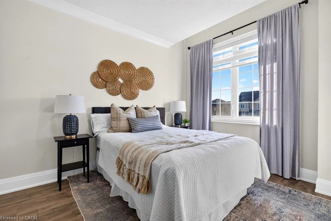
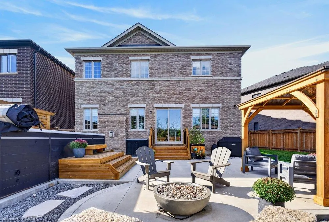
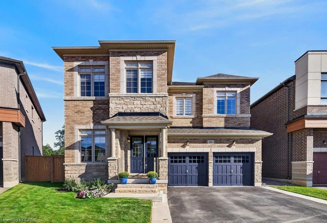
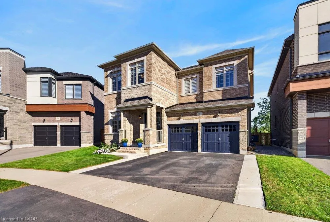
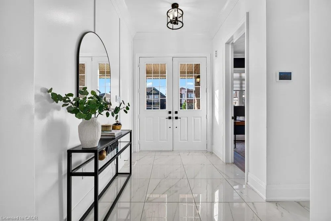
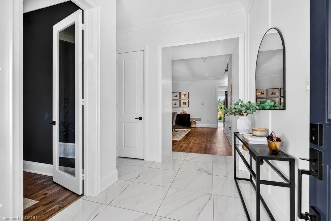
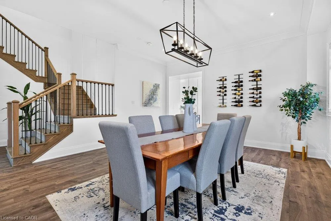
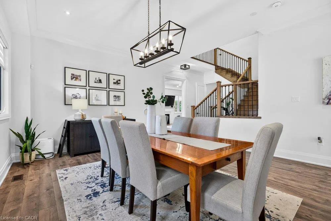
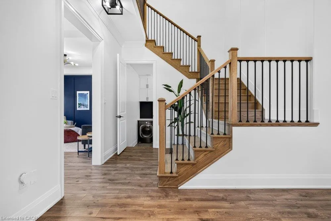
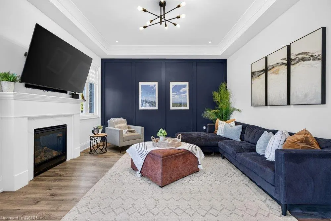
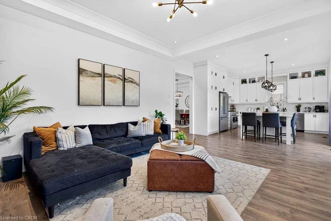
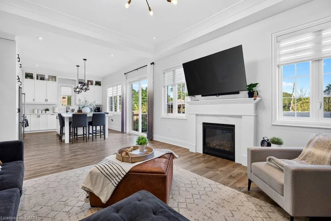
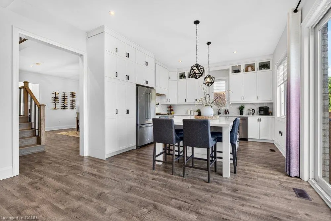
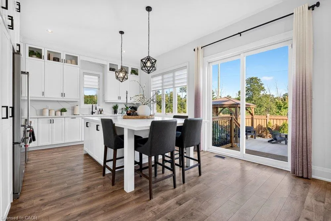
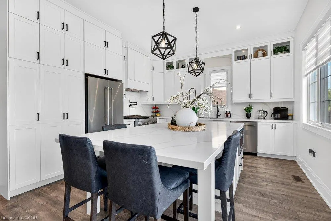
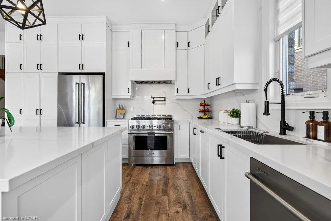
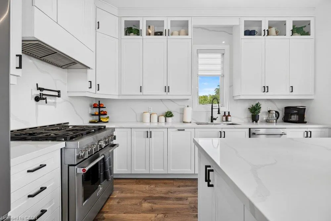
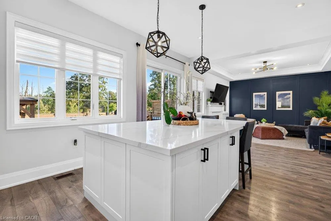
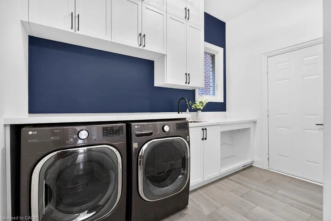
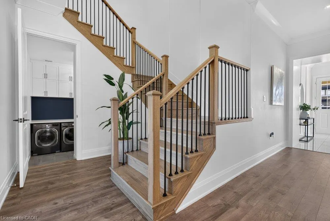
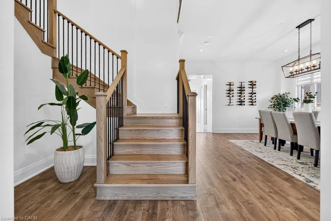
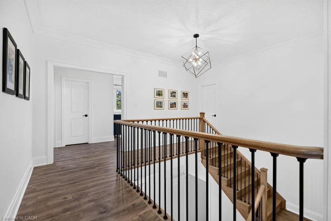
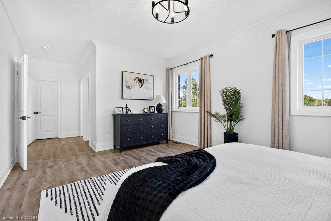
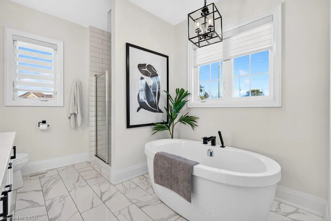
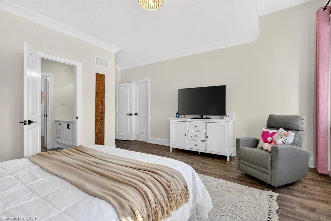
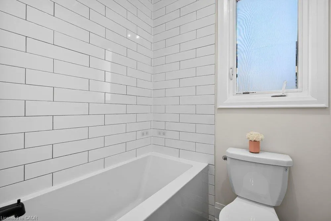
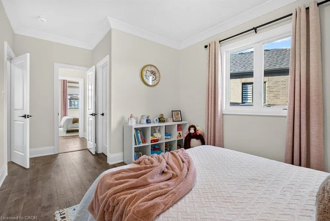
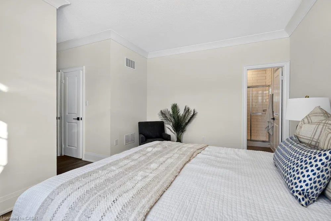
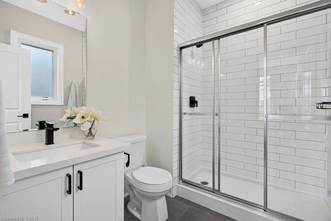
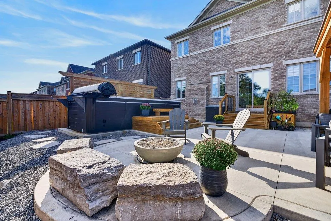
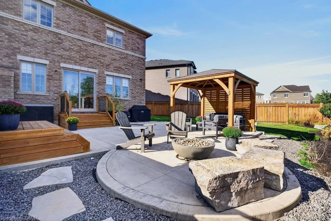
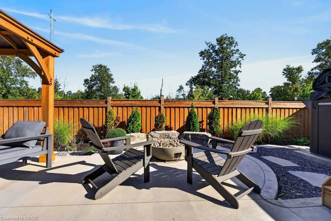
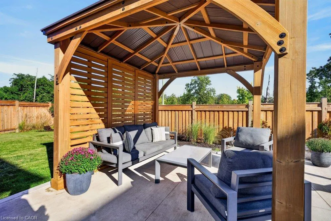
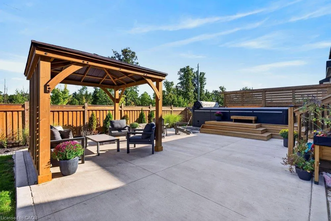
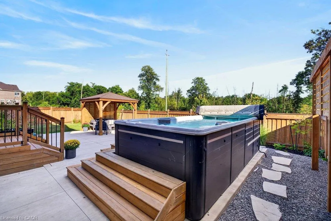
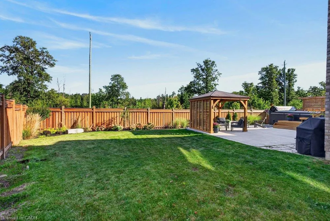
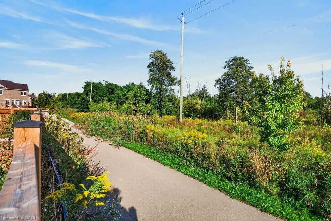
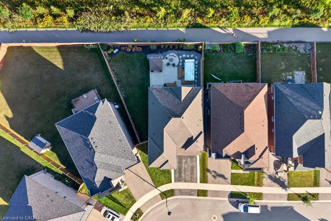
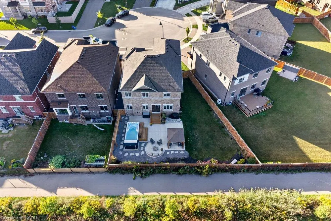
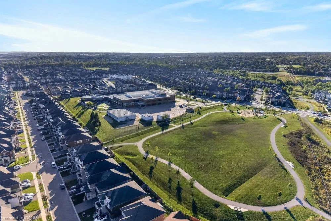
Welcome to 80 Elstone Place, a beautifully appointed 2022-built detached home where modern style meets an incredible Waterdown setting. Thoughtfully designed for family living, this impressive home features 4 spacious bedrooms, a main-floor office, oak stairs, crown moulding & stylish finishes throughout. The bright kitchen showcases crisp white cabinetry, quartz surfaces, oversized island, SS appliances & statement gas range, opening seamlessly to the inviting living area with feature wall & gas fireplace. Upstairs, the primary retreat features a W/I closet & beautifully finished 5-pc ensuite. A 2nd bedroom enjoys the added privacy of its own 3-pc ensuite, while the remaining 2 bedrooms share a convenient 4-pc bath—an ideal layout for families. Main-floor laundry w/ built in cabinets, 200-amp service, C/A & dbl garage add everyday convenience. Outside, enjoy a backyard retreat on an oversized pie-shape lot with large concrete patio, gazebo, firepit area & 17’x8’ swim spa (2023). Surrounded by greenspace & natural beauty, this sought-after Waterdown location is close to parks, Bruce Trail, conservation areas, schools, shopping, restaurants & commuter routes. Modern living, outdoor enjoyment & nature come together beautifully!
| Elementary School | High School |
|---|---|
| St. Thomas The Apostle Ces / Glenview Ps Elementary School | Waterdown District Hs / St. John High School |
| Price History | |
|---|---|
| 9/15/2026 | Listed $1,650,000 |
General Features
| Living Area | 2953 |
|---|---|
| Sewer | Sewer (Municipal) |
| Heating | Forced Air,Natural Gas |
| Cooling | Central Air |
| Roof | Asphalt Shing |
| Appliances | Built-in Microwave,Dishwasher,Dryer,Gas Stove,Refrigerator,Washer |
| Zoning | R1-64 |
| Garage Spaces | 2 |
| Patio/Porch Features | Patio |
| Architectural Style | Contemporary |
| Security Features | Security System |
| Construction Materials | Brick,Stone |
| Year Built | 2022 |
| Stories Count | 2 |
| Property Subtype | Single Family Residence |
| County | Hamilton |
| New Construction | false |
| Property Type | Residential |
| Attached Garage | true |
| Facing Direction | South |
| Garage Y/N | true |
| Other Structures | Gazebo |
| Total Rooms | 14 |
| Full Baths | 3 |
| Status | Active |
| Directions | QEW, exit Fairview St - left at Plains Rd E - right onto King Rd - right on Granite Rdg Trl - left at Great Fls Blvd - left onto Zimmerman Gdns - left again at Elstone Pl |
| High School | Waterdown District Hs / St. John |
| City | Waterdown |
| Senior Community Y/N | false |
| Open Parking Spaces | 2 |
| MLS Area | 46 - Waterdown |
| Lot Size Units | Square Feet |
| Carport Y/N | false |
| Spa Features | Hot Tub,Heated |
| Elementary School | St. Thomas The Apostle Ces / Glenview Ps |
| Property Attached Y/N | false |
| MLS Area Minor | 461 - Waterdown East |
| Building Area Units | Square Feet |
| Standard Status | Active |
| Year Built Source | Other |
| Virtual Tour | https://sites.tylerdavies.ca/80elstoneplace |
Interior Features
| Interior Amenities | Auto Garage Door Remote(s) |
|---|---|
| Basement | Full,Unfinished |
| Total Fireplaces | 1 |
| Fireplace Features | Living Room,Gas |
| Kitchen Level | Main |
| Air Conditioning Y/N | false |
| Heating Y/N | true |
| Window Features | Window Coverings |
| Fireplace Y/N | true |
| Above Grade Finished Area | 2953 |
| Half Baths | 1 |
| Laundry Features | Main Level |
| Total Bedrooms | 4 |
| Main Level Bathrooms | 1 |
| Below Grade Finished Area Unit Type | Square Feet |
| Above Grade Finished Area Source | LBO Provided |
| Above Grade Finished Area Unit Type | Square Feet |
| Total Baths | 4 |
Exterior Features
| Exterior Amenities | Landscaped,Other |
|---|---|
| Fencing | Full |
| Parking Features | Attached Garage,Garage Door Opener,Asphalt,EV Charging,Inside Entry |
| Lot Features | Urban,Pie Shaped Lot,Cul-De-Sac,Near Golf Course,Open Spaces,Park,Place of Worship,Quiet Area,School Bus Route,Schools,Trails |
| Water Source | Municipal |
| Total Parking | 4 |
| Inclusions | Built-in Microwave,Dishwasher,Dryer,Garage Door Opener,Gas Stove,Hot Tub,Refrigerator,Washer,Window Coverings,All Elfs, Ev Charger |
| Foundation Details | Poured Concrete |
| Spa | true |
| Building Area Total | 2953 |
| Lot Dimensions | 37.2 x 107.24 |
| Road Surface Type | Paved |
| Frontage Length | 37.20 |
| Frontage Type | North |
| Lot Size Source | GeoWarehouse |
| Waterfront Y/N | false |
| Covered Spaces | 2 |
| Road Frontage Type | Municipal Road |
| Crops Included Y/N | false |
Amenities
- Foreclosure
- Views
- Short Sale
- New Construction
- Adult 55+
- Lease To Own
- No Strata Fees
- Furnished
- Primary On Main
- Air Conditioning
- Seller Finance
- Green
- Fixer Upper
- Horse
- Golf
- Fireplace
- Deck
- Garage
- Basement
- Pool
Property vs Single Family Average in L8B 1Y9
In The Neighbourhood
Just Listed
Waterdown
$ 1,200,000
- Type
- Single Family
- Size
- 1,048 SqFt
- Rooms
- 0 Beds + 0 Baths
RE/MAX Garden City Realty Inc.
Open House
Waterdown
$ 1,999,999
- Type
- Single Family
- Size
- 5,391 SqFt
- Rooms
- 6 Beds + 4.5 Baths
RE/MAX Escarpment Realty Inc.
Waterdown
$ 1,279,000
- Type
- Single Family
- Size
- 3,289 SqFt
- Rooms
- 4 Beds + 3 Baths
Royal LePage State Realty Inc.
Open House
Waterdown
$ 2,299,900
- Type
- Single Family
- Size
- 5,318 SqFt
- Rooms
- 5 Beds + 4.5 Baths
Real Broker Ontario Ltd.

 Data provided by the Ontario Regional Technology & Information Systems. The information is deemed reliable, but is not guaranteed. Not intended to solicit buyers or sellers, landlords or tenants currently under contract.
The trademarks REALTOR®, REALTORS® and the REALTOR® logo are controlled by The Canadian Real Estate Association (CREA) and identify real estate professionals who are members of CREA. The trademarks MLS®, Multiple Listing Service® and the associated logos are owned
Data provided by the Ontario Regional Technology & Information Systems. The information is deemed reliable, but is not guaranteed. Not intended to solicit buyers or sellers, landlords or tenants currently under contract.
The trademarks REALTOR®, REALTORS® and the REALTOR® logo are controlled by The Canadian Real Estate Association (CREA) and identify real estate professionals who are members of CREA. The trademarks MLS®, Multiple Listing Service® and the associated logos are owned